client
Clermont Auvergne métropole
architect
HF+A ARCHITECTURE (Hugues Fontenas, Laure Lienard, Francesco Troncone, Ugurcan Uzundurukan, Lorea Irigaray)
floor area
4 133 m2
building cost
11 606 000 € HT
calendar
competition 2023 – delivery 2026
program
Conservation centre for the collections of the museums of Clermont Auvergne Métropole with public services including display of storage rooms.
project
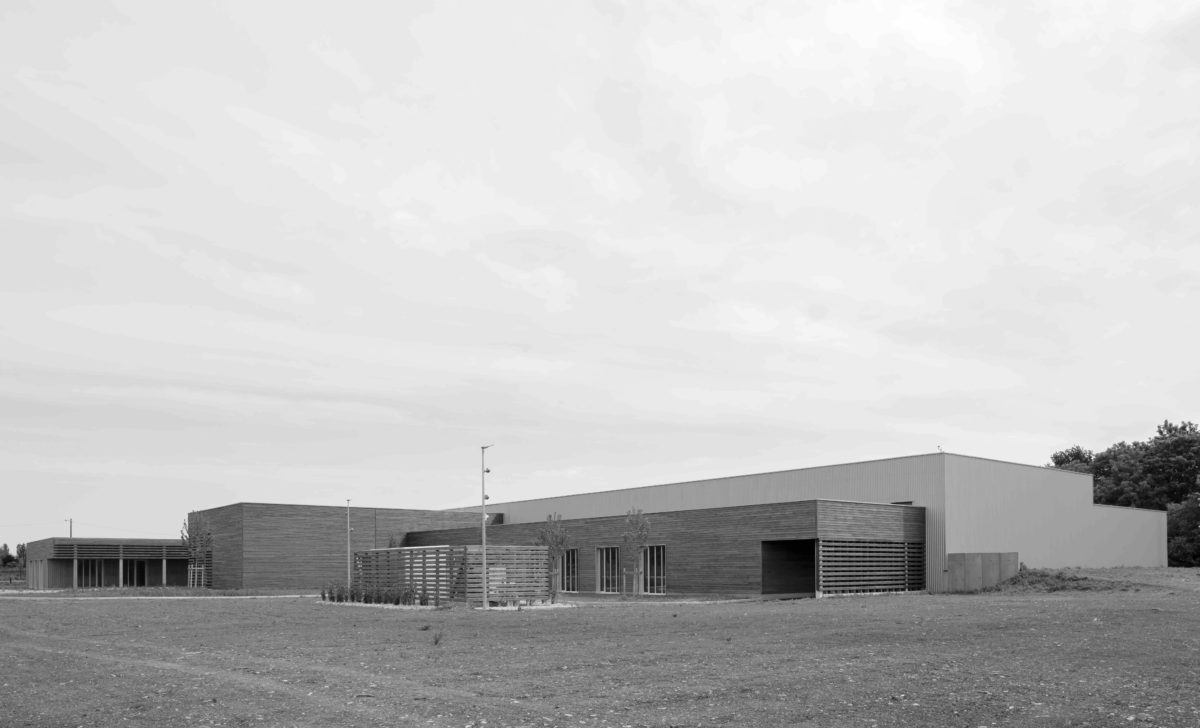
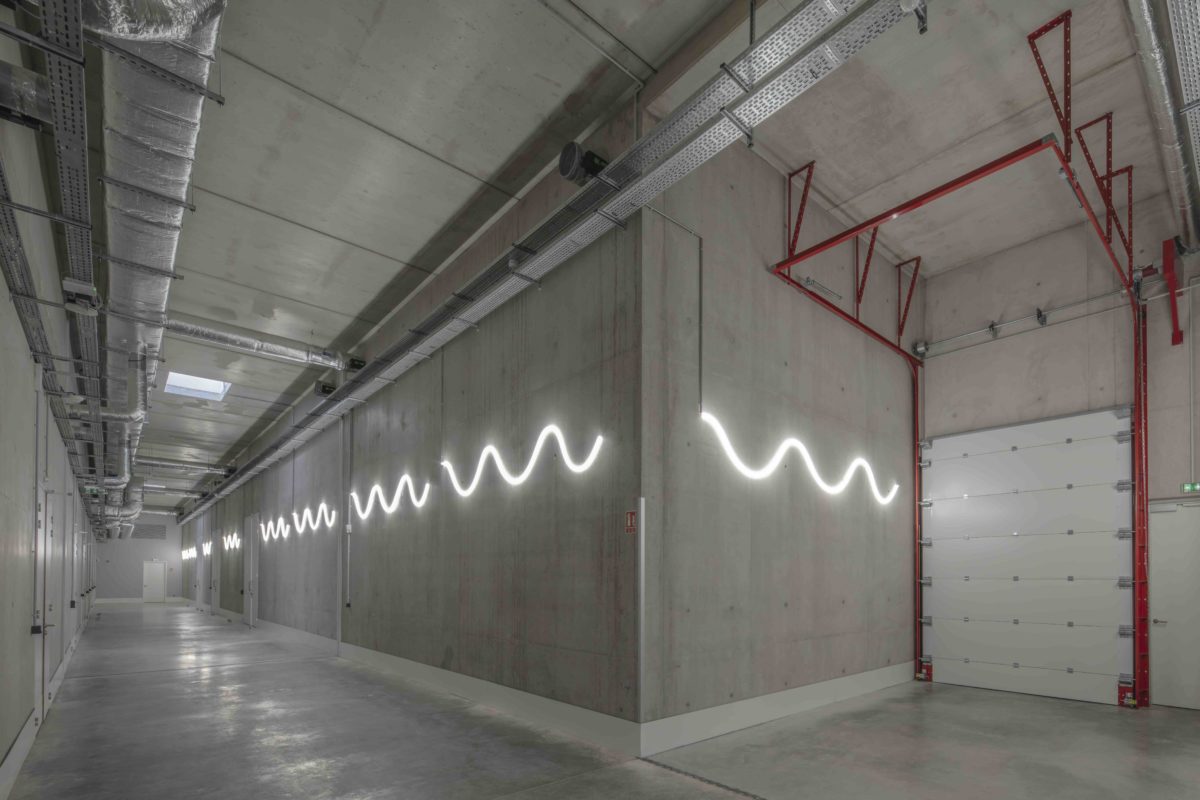
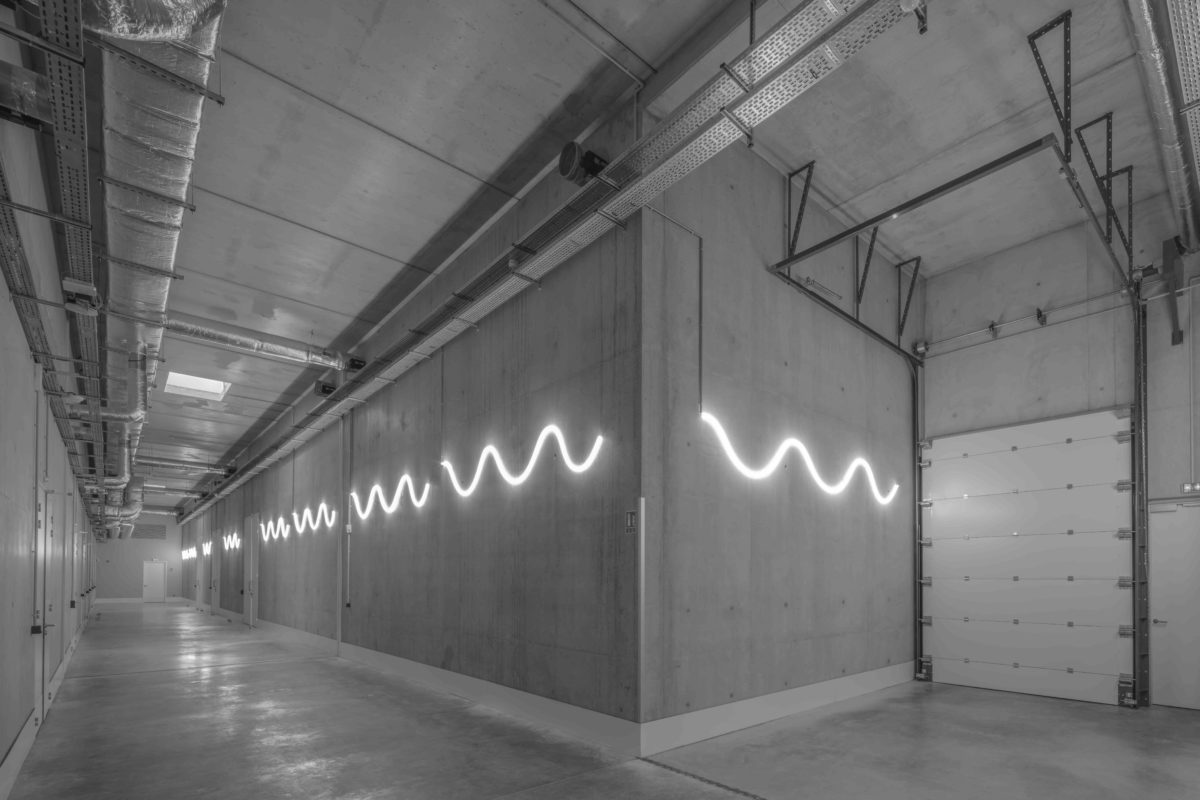
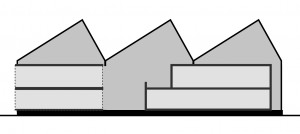
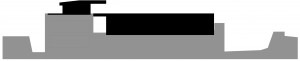
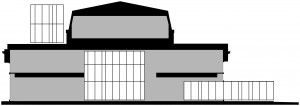
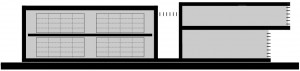
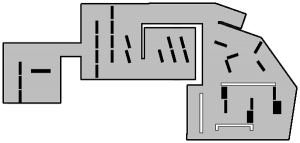
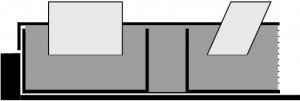
At the core of the building is a long, windowless volume clad in corrugated metal siding : the image of a storage facility. But beneath the thin siding lie large, massive spaces with thick concrete walls: the precious and sensitive collections of Clermont’s museums must be protected, and their conservation climate stabilized by harnessing the thermal inertia provided by the building’s hidden mass.
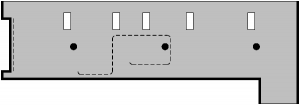
Surrounding it, wrapped around this enclosed volume, a lighter building—open to the landscape—houses the logistical functions and the staff’s workspaces (concrete post-and-slab frame; wood-frame facades; pine cladding; anodized aluminum windows and doors).
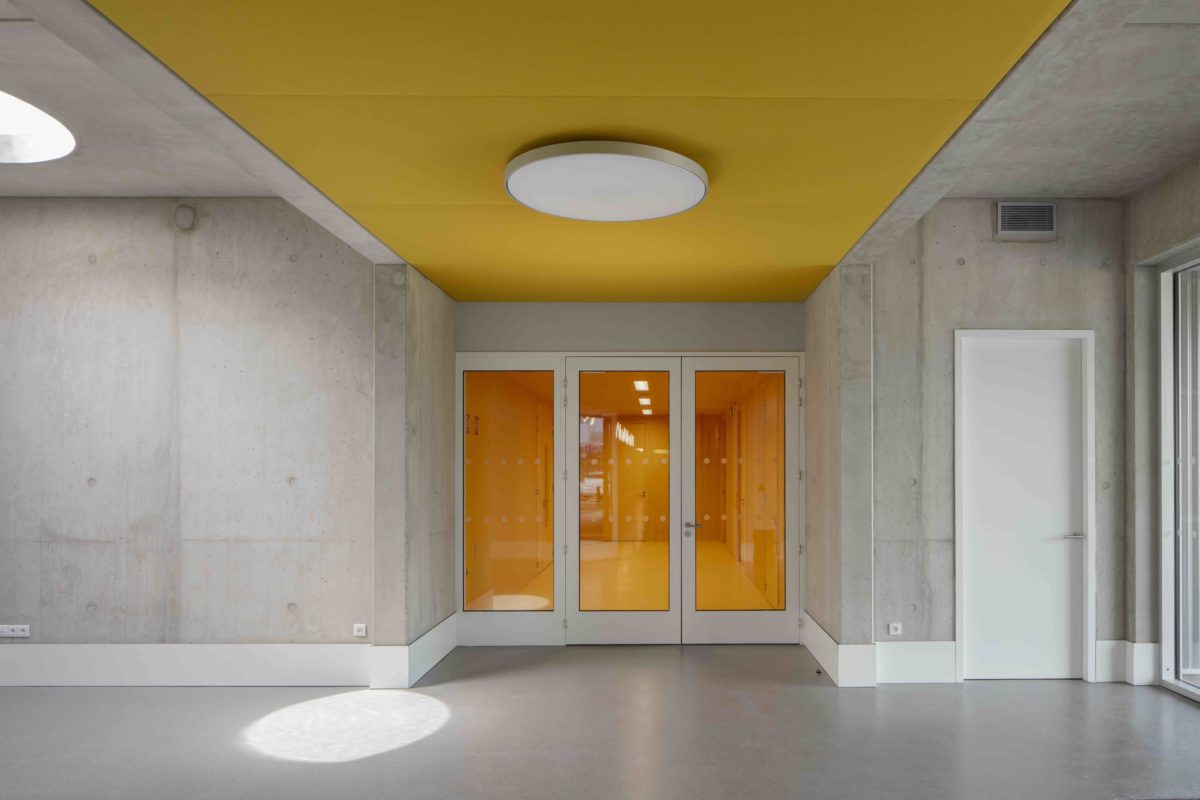
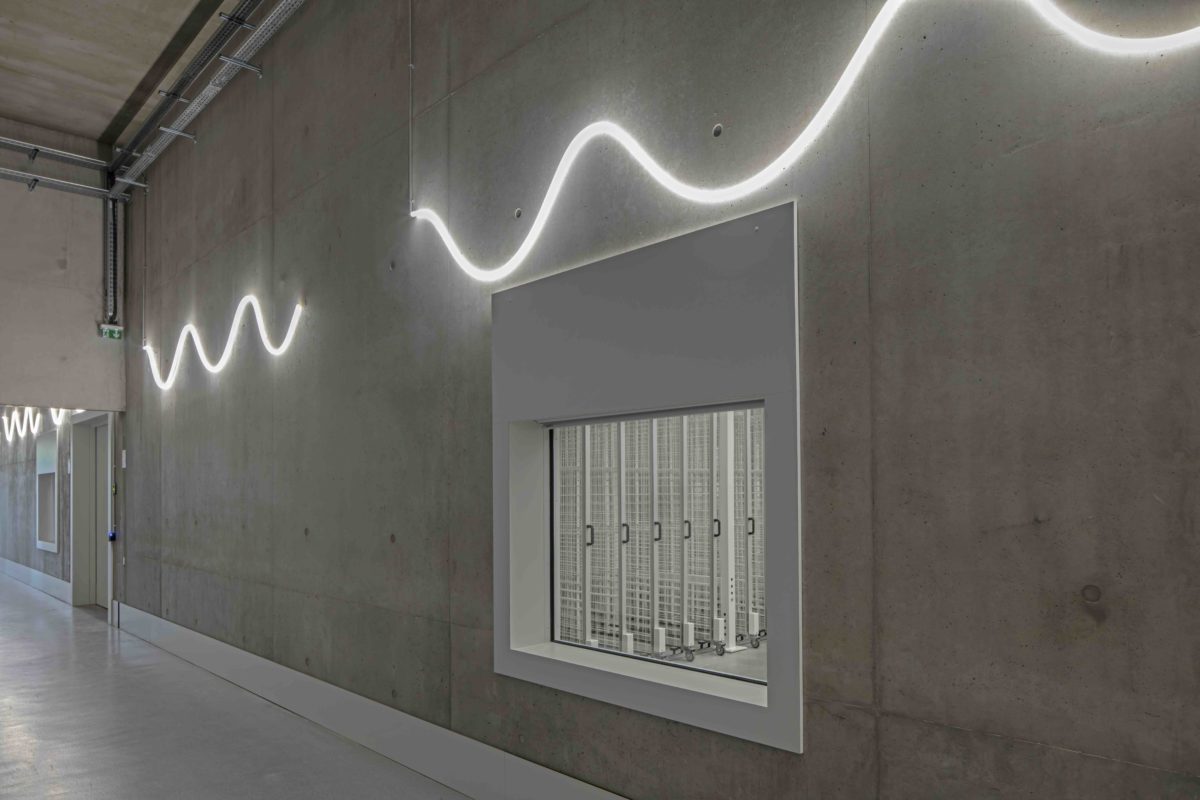
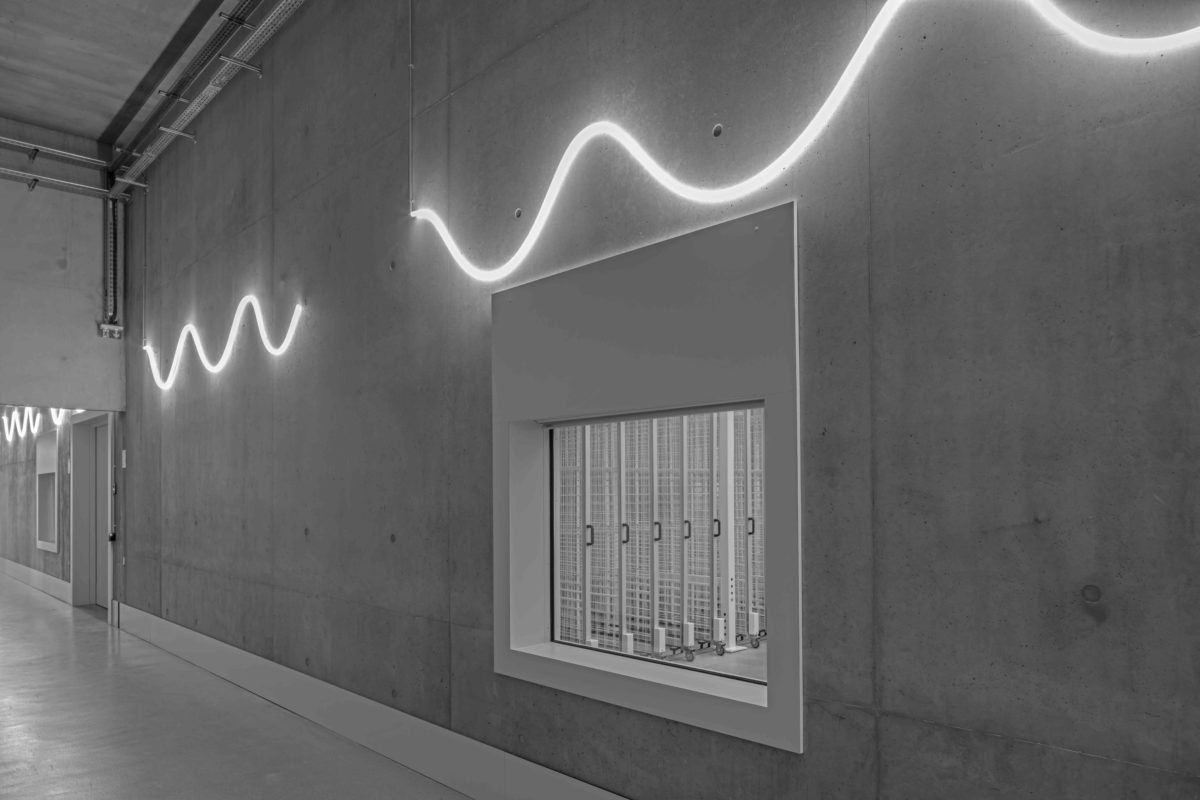
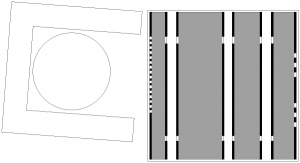
Finally, a protruding volume houses all services accessible to the public: documentation and mediation rooms. From this public hub, display windows are provided to allow visitors to view—without entering—some storage rooms and an art restoration workshop.
photographs
Benoît Fougeirol
Conservation centre for the museums of Clermont Auvergne Métropole
2026